
top of page
Basílio 177
architecture Metro Arquitetos
developer Metaforma Inc
landscape design Ricardo Cardim
interior design Maurício Arruda - Todos ArquiteturaArq.
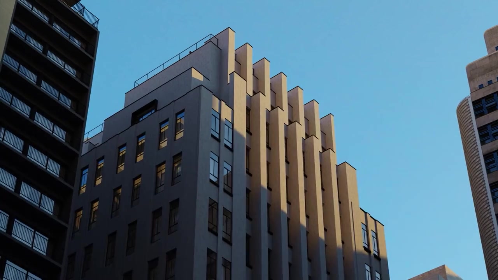
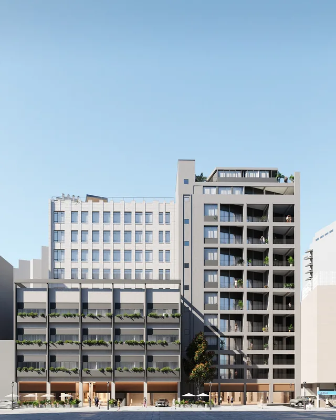
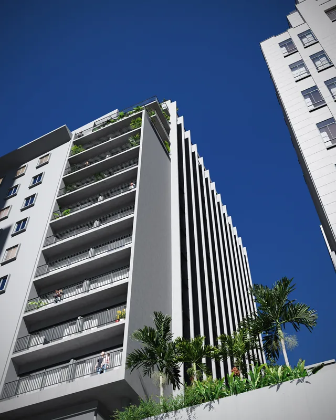
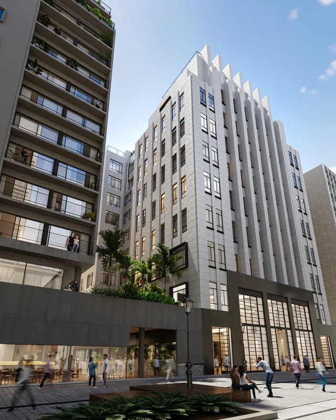
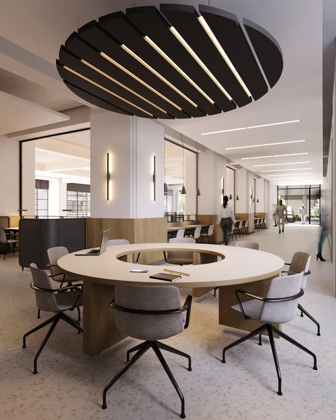
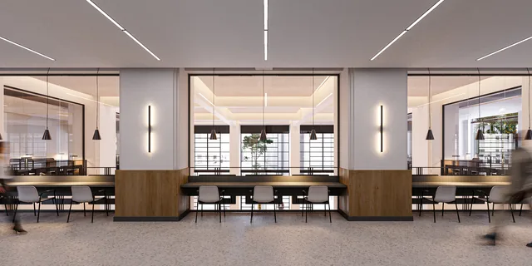
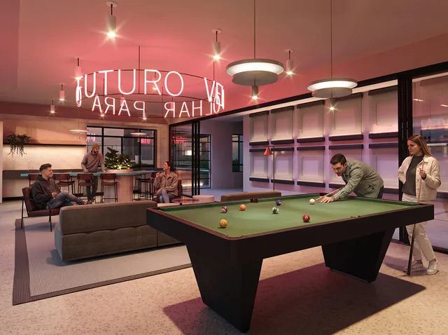
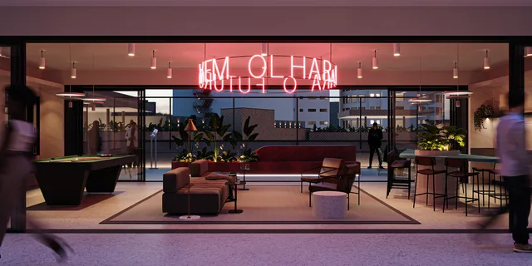
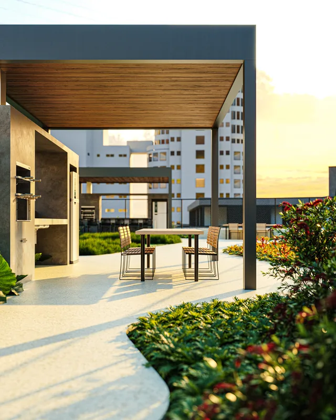
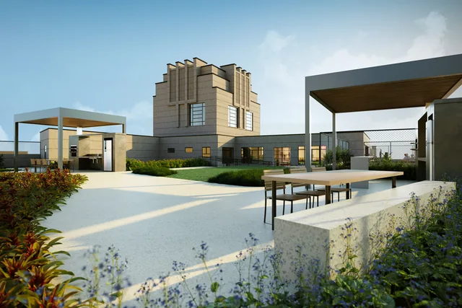
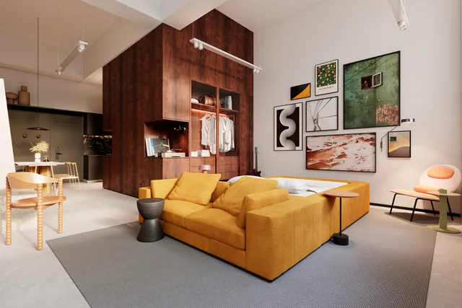
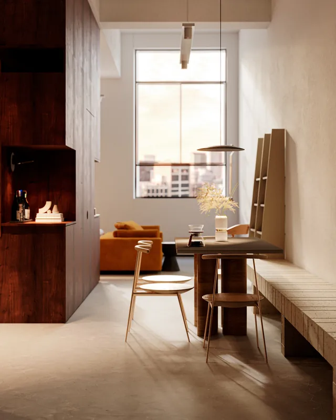
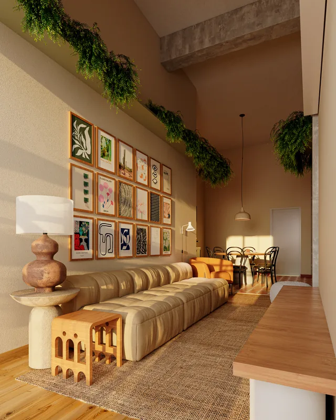
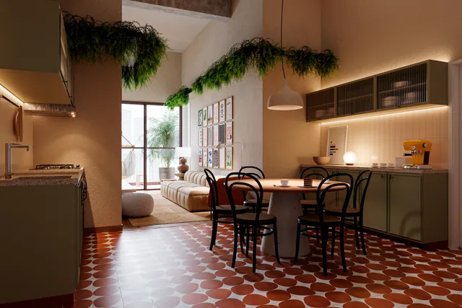
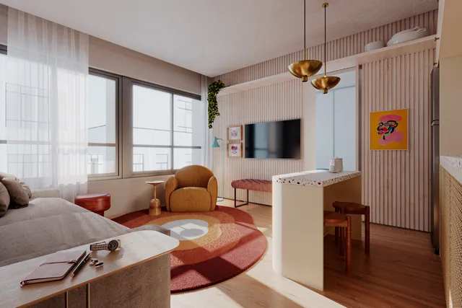
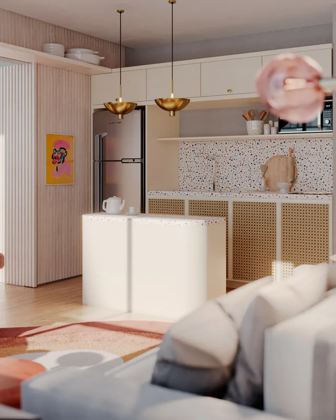
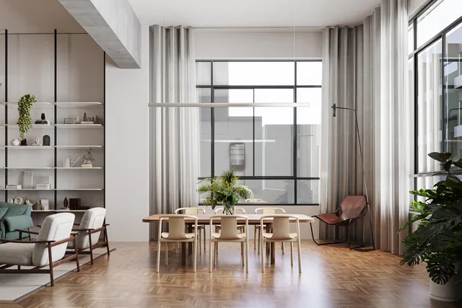
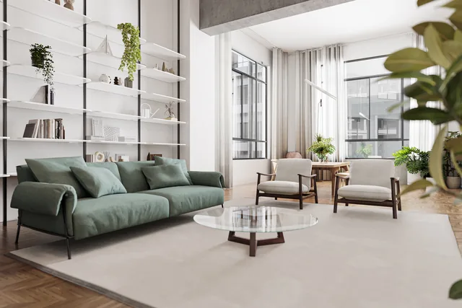
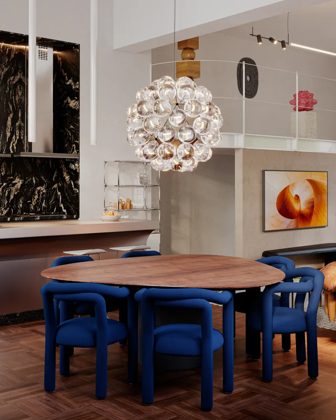
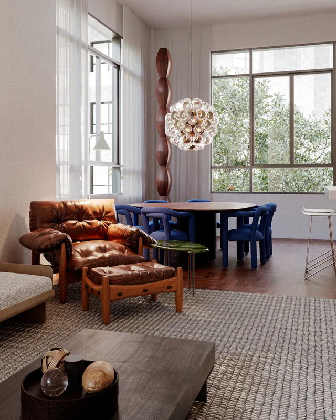
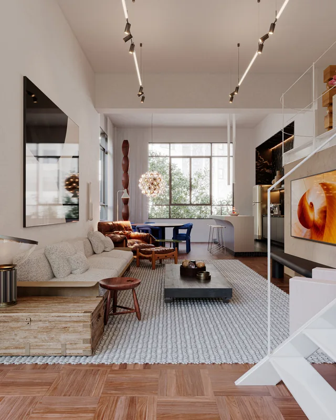
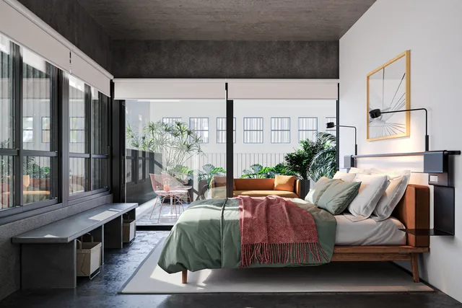
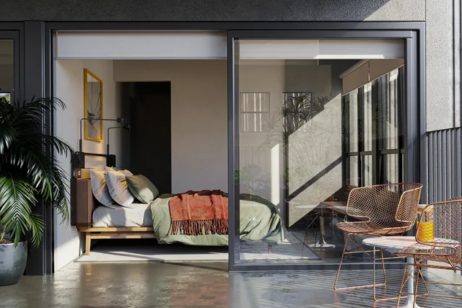
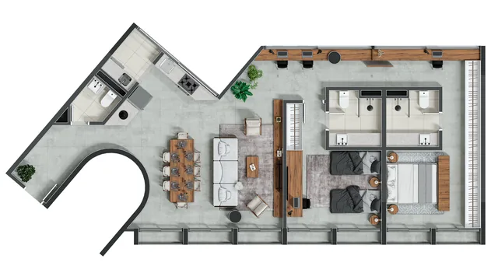
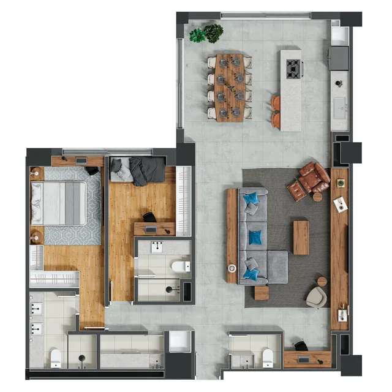
Located in São Paulo’s República district, Basílio 177 combines the retrofit of three existing buildings with a new residential block. Among them is the former Telefônica headquarters, an Art Deco-inspired design by Severo Villares dating from the 1930s.
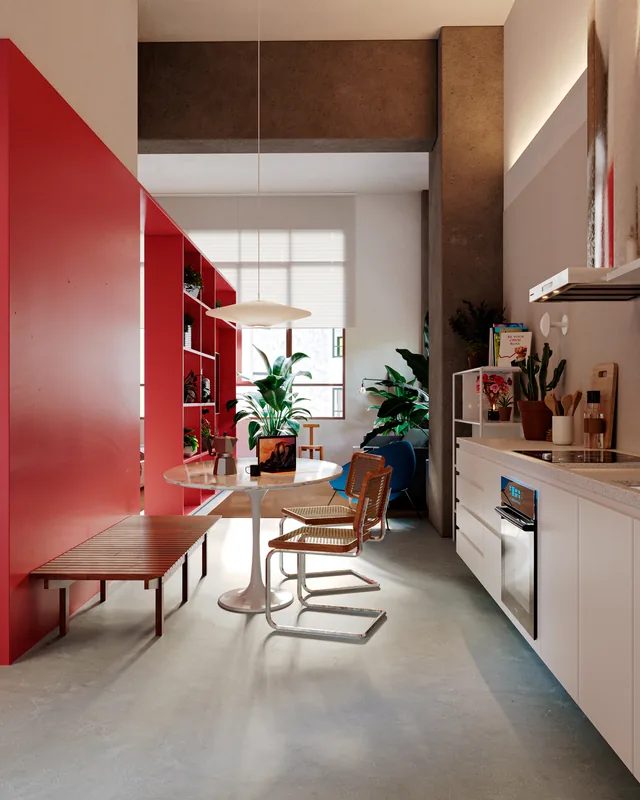
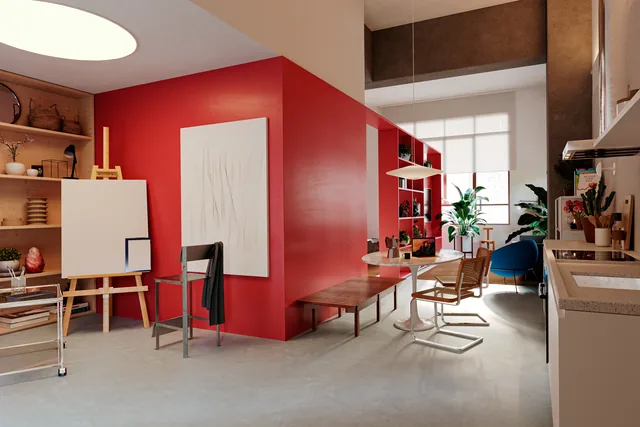
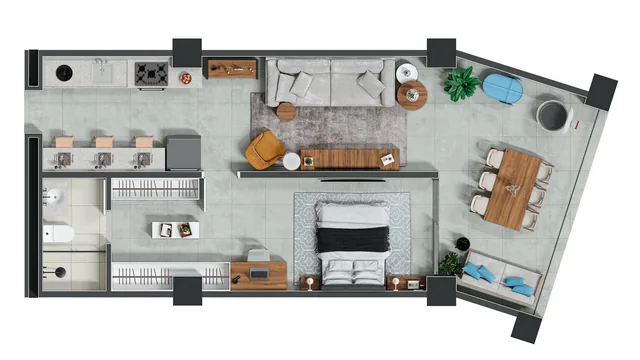
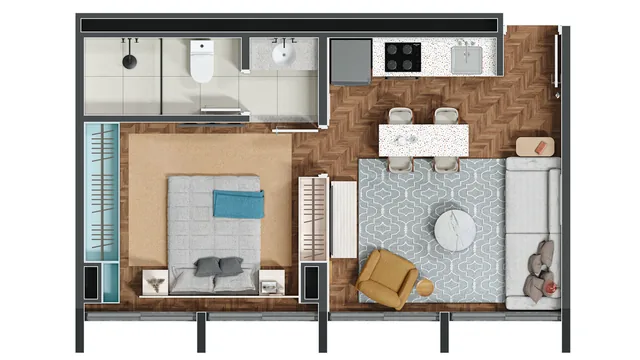
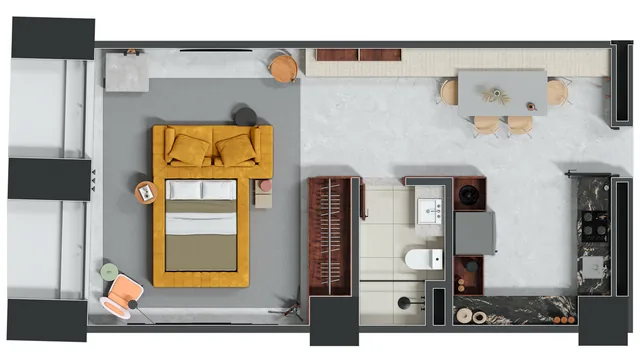
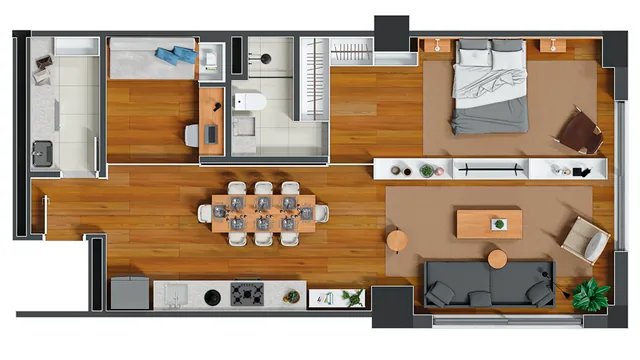
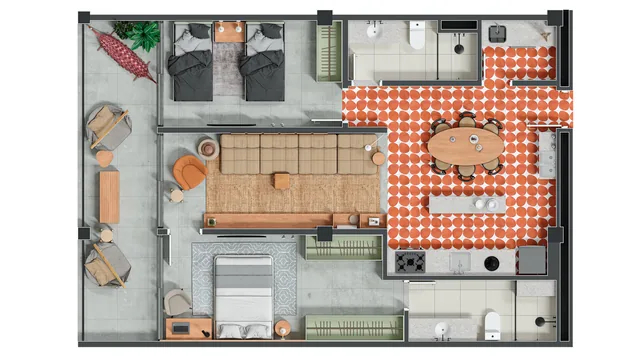
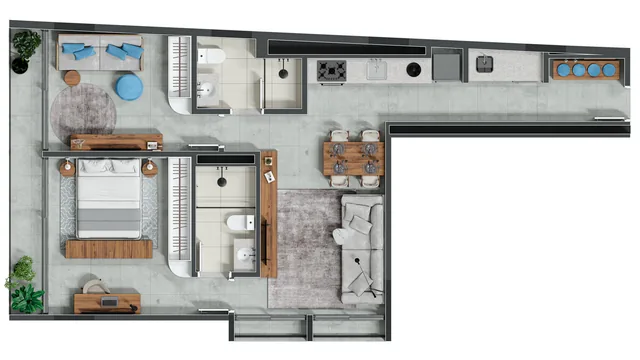
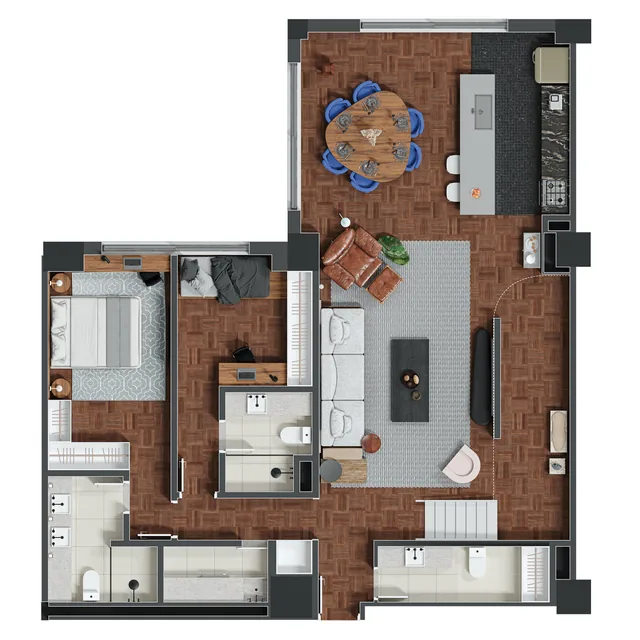
Spanning more than 34,000 m² and over 270 homes in a range of layouts, the project includes a retail arcade connecting 7 de Abril and Basílio da Gama streets. It joins the network of commercial passageways characteristic of central São Paulo.
bottom of page